DIY guide · Wardrobes & closets

How to build a wardrobe.

From a closet system in an alcove to fitted wardrobes wall to wall. How deep, how high to hang the rails, hinged or sliding, and plans made to your room.

Get started

Illustration
Fitted wardrobeA plan to start from · 2,800 mm wide

Where to start

Pick the build that fits your experience.

A weekend

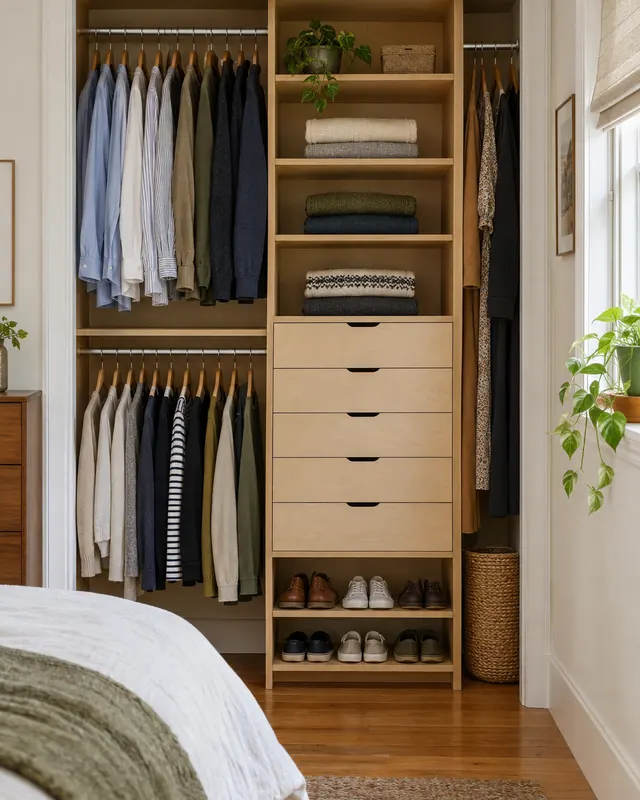
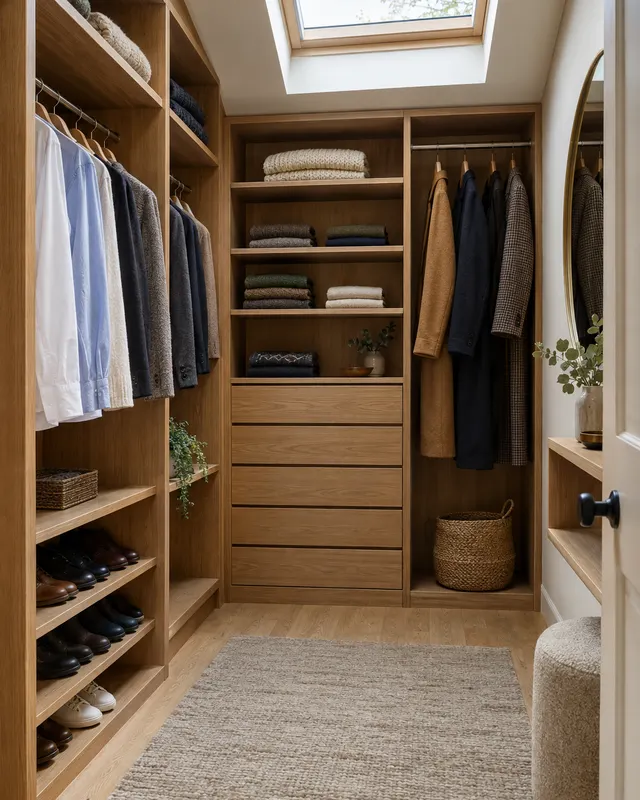
A closet system in a space you have

Shelves, rails and a stack of drawers fitted inside a closet or an alcove. No doors, nothing to scribe, and the walls are already there.

You’ll learn

  • Fixing rails and shelves level
  • Building a drawer box
  • Finding studs

You’ll need

  • Drill-driver
  • Spirit level
  • Stud finder

Two weekends

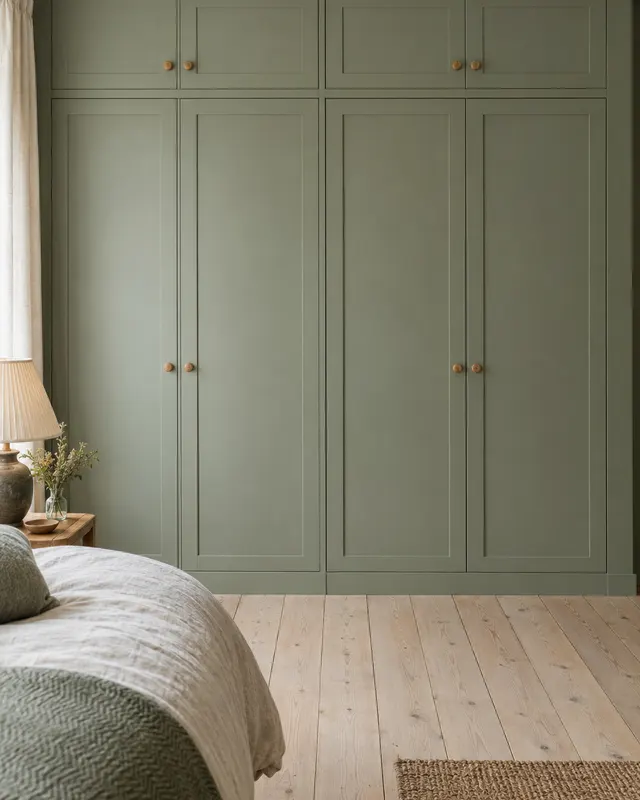
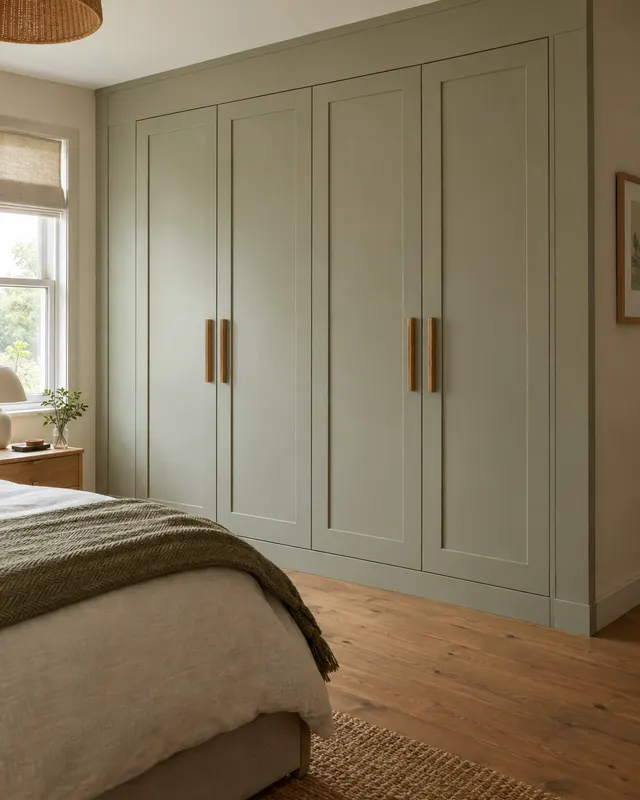
Fitted wardrobes from simple boxes

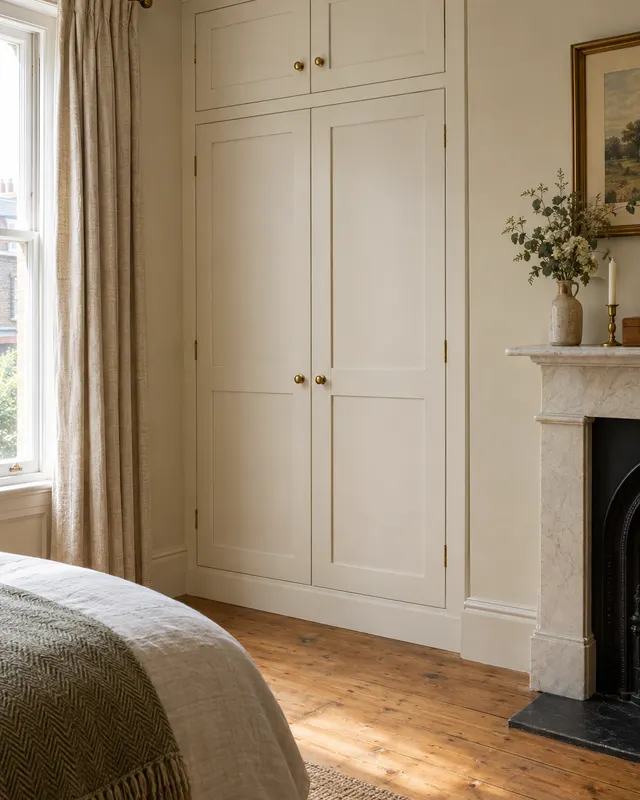
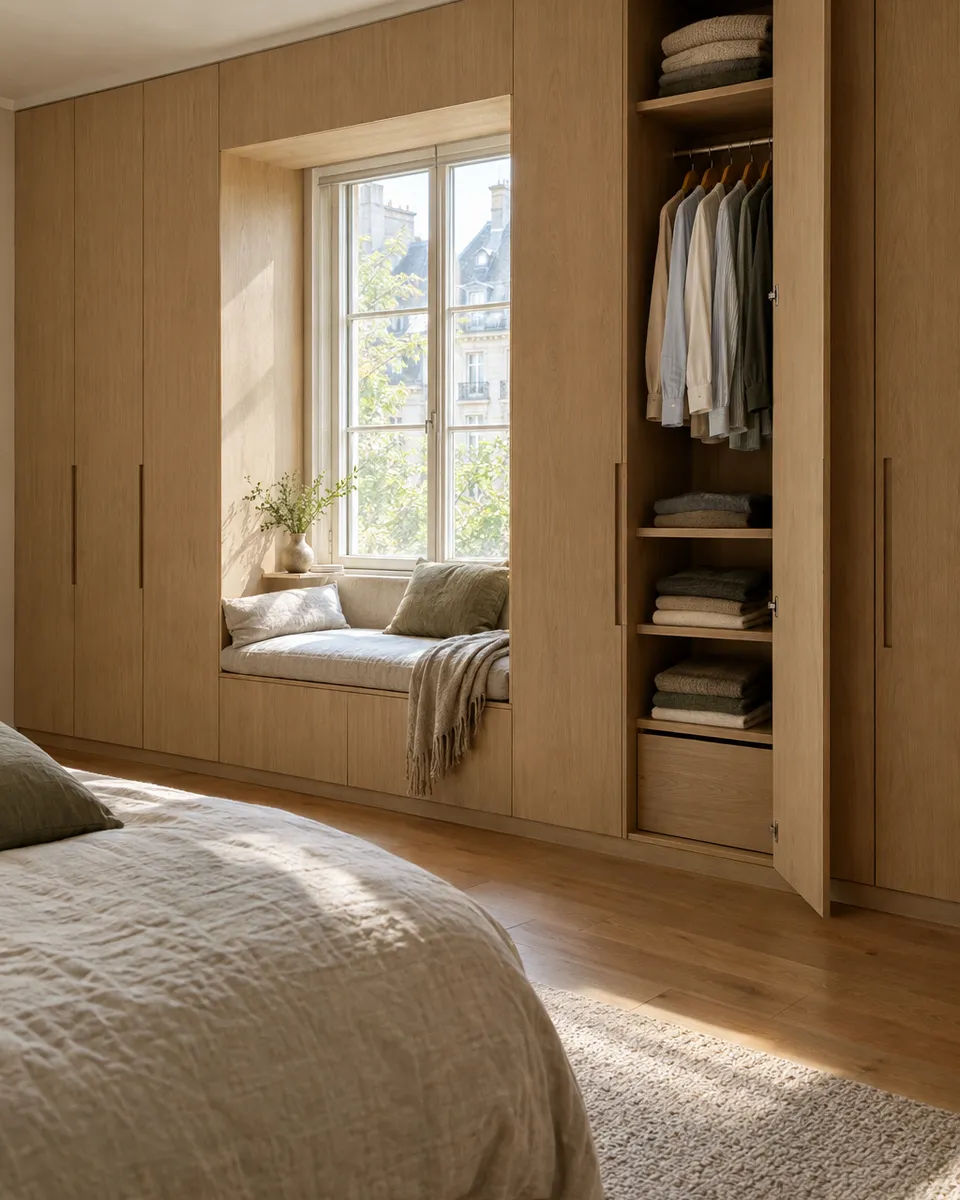
Carcasses or ready-made frames set on a plinth, fillers scribed to the walls, and doors on concealed hinges.

You’ll learn

  • Hanging and adjusting doors
  • Scribing fillers
  • Levelling a plinth

You’ll need

  • Hinge-cup bit
  • Track saw or circular saw with a rail
  • Multi-tool

Types of wardrobes & closets

8 kinds, and how hard each one is.

Plans

3 plans, made to your measurements.

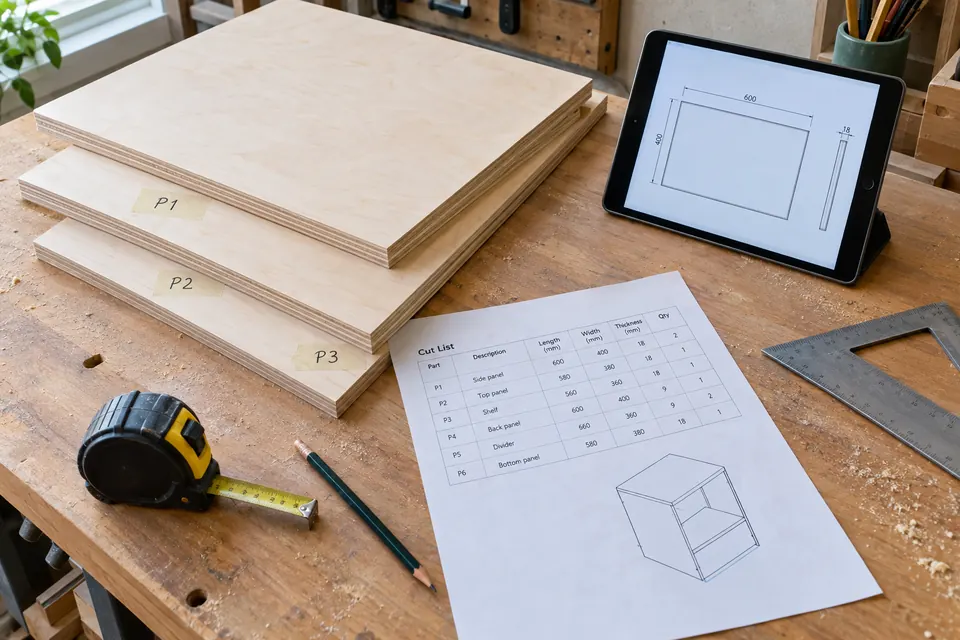
Each one becomes a 3D model, a cut list, drilling maps and step-by-step instructions, at the size you need.

Plan the inside

How much hanging space do you need?

Count what you hang and set the size of the wall. See the rails, the heights to fit them at, and what is left for shelves and drawers.

About 25 mm of rail per shirt or jacket and 50 mm per coat or dress. Rail heights allow for a shelf above them.

Before you design

What to decide first.

Start with depth

Clothes on hangers need about 600 mm front to back. If the room can’t spare that, plan shelves and drawers instead, or rails that run front to back.

Zone it by what you own

Count what hangs long (dresses, coats), what hangs short (shirts, folded trousers) and what folds. Short hanging doubles up in two tiers. Long hanging gets one tall bay.

Doors need room to open

A hinged door needs clear floor in front of it equal to its width. Keep doors to about 600 mm or less so they stay light on their hinges. Where space is tight, more narrow doors beat fewer wide ones.

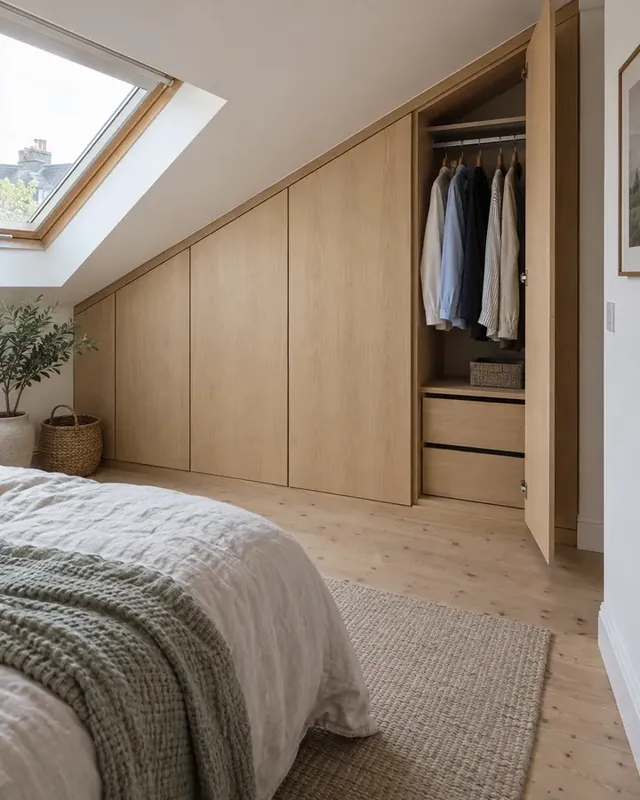
Sloped ceilings and awkward corners

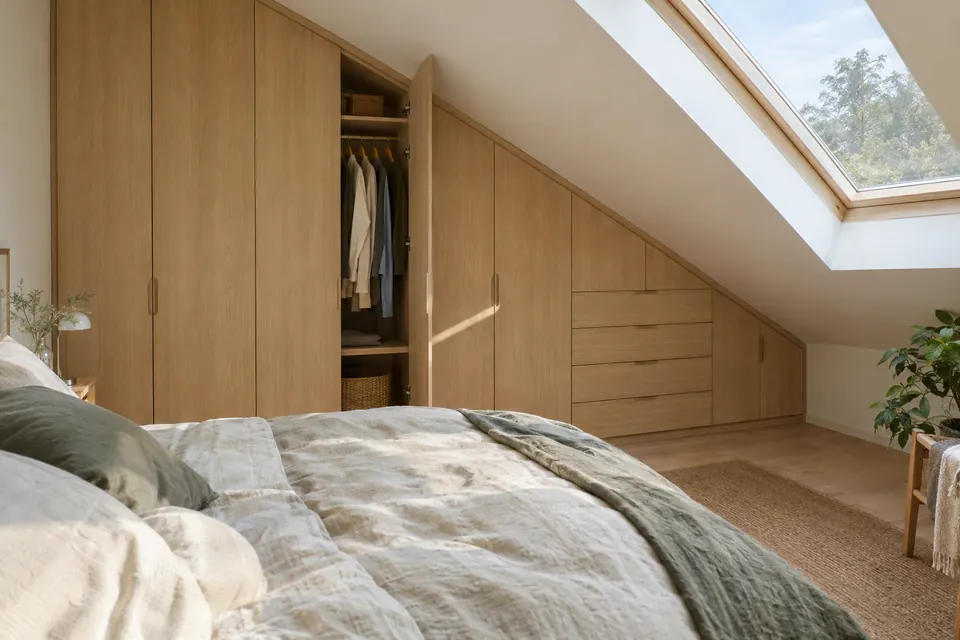
Under the eaves is where made-to-measure pays for itself. No standard wardrobe fits a roof slope, and the space lost around one is usually the most useful storage in the room.

Hardware

The hardware that makes a wardrobe work.

Four parts do most of the work. Your plan has every one of them, with the holes where they go.

  • Getting confident

    Concealed hinges

    A cup set into the back of the door and a plate on the side. They adjust three ways after hanging, so every gap ends up even.

    35 mm hinge-cup bit and a guide

  • Getting confident

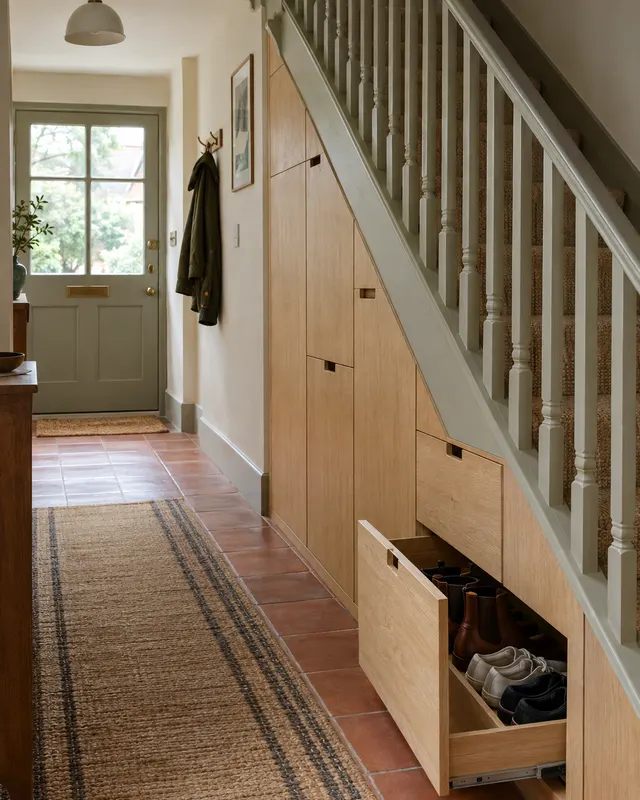
    Drawer runners

    Full-extension runners show you the back of the drawer. Fit them on spacer blocks so the drawers clear the door hinges.

    Runners and spacer blocks

  • First build

    Hanging rail

    An oval steel rail on end supports, 50 mm below the shelf above. Add a centre support on any rail longer than a metre.

    Rail, end supports, spirit level

  • Built-ins

    Scribed fillers

    Walls are never straight. A filler wider than the gap is marked from the wall and cut to its shape, so the wardrobe meets it with no gap.

    Compass, jigsaw or block plane

Materials

What to build it from.

MaterialCostStiffnessEdgesFinishBest for
Birch plywood€€€Layered edge: show it off or band itOil, lacquer or paintCarcasses and shelves. Holds hinge screws well.
MDF€€€Smooth, paints well once sealedPaintPainted doors and end panels
Melamine chipboard€€€Needs edge bandingReady finishedInsides of carcasses on a budget
Oak-veneered plywood€€€Band with matching veneerHardwax oil or lacquerDoors that show the grain

Tools

Start small, add machines later.

The starter kit

Enough for every first-build plan here.

  • Drill-driverEvery hole and every screw. An 18 V one with two batteries.
  • Spirit levelRails and shelves level, doors plumb.
  • Stud finderWhere to fix the rails and the wardrobe itself.
  • Drill bits and a countersinkPilot and clearance holes, and heads that sit flush.
  • Two clampsA third hand while you join the boxes.
  • Safety glasses and a maskFor drilling, sanding and painting.

No saw? Most timber merchants cut sheets to a list. Take the cut list from your plan and pick the panels up ready to drill.

Worth buying later

Each one opens up a new kind of build.

  • Hinge-cup bit and jigConcealed hinges on any door you make.
  • Track sawTall sides cut dead straight from full sheets.
  • Laser levelOne level line across the whole wall.
  • Pocket-hole jigFace frames and hidden joints.
  • RouterShaker doors, rebates for backs, rounded edges.
  • Paint sprayerDoors without a single brush mark.

Safety

Fix it to the wall before you fill it.

A wardrobe full of clothes is heavy and tall, and a freestanding one can tip when a door is pulled. Fitted wardrobes fix through their top rail into the wall; freestanding ones get an anti-tip strap. Here is what holds in which wall.

  • Brick or concreteWall plugs and 5 mm screws, at least 40 mm into the wall
  • Stud wall with a stud behindA long screw straight into each stud the rail crosses
  • Plasterboard, no studRated metal cavity anchors, two or more per unit
  • Freestanding wardrobeAn anti-tip strap or bracket near the top

Something else in mind?

Describe your wardrobe.

Say it the way you would to a carpenter. Caminu draws it, checks the spans and writes the guide.

Sizes in mm, cm or inches all work.

Questions

Wardrobes & closets, answered.

How deep does a wardrobe need to be?

About 600 mm inside for clothes on hangers. Shallower wardrobes work with shelves, drawers or rails that run front to back.

Hinged or sliding doors?

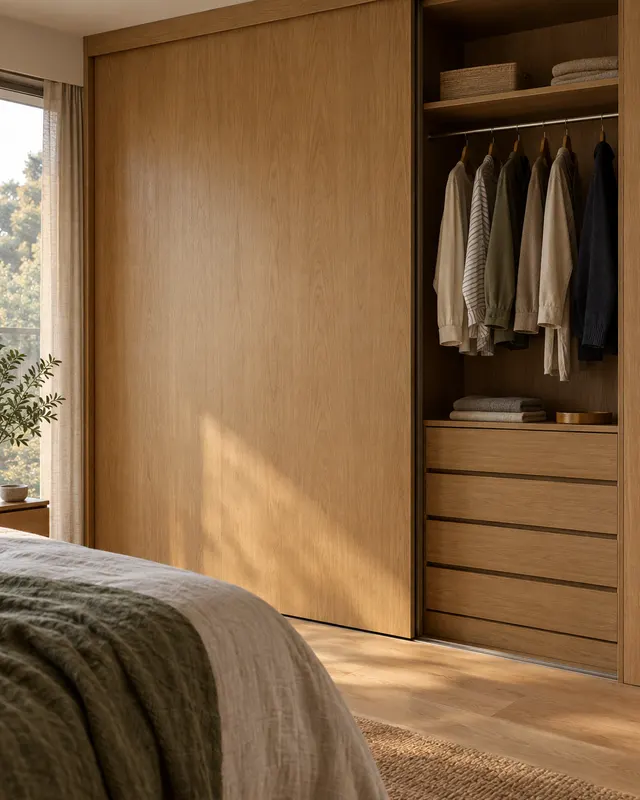
Hinged doors show the whole interior at once and are simpler to build. Sliding doors save floor space but hide half the wardrobe at a time. Caminu’s templates currently use hinged doors.

Can a wardrobe fit under a sloped ceiling?

Yes. Describe the height at the front and at the back of the slope and the design follows the roof line.

How high should a closet rod be?

For long clothes, about 1,700 mm from the floor. For double hanging, about 2,000 to 2,100 mm for the top rail and 1,000 mm for the lower one. Leave 50 mm between a rail and the shelf above it so hangers lift off.

Can I build a wardrobe without a saw?

Yes. Have the panels cut to the list where you buy them. Fitting a wardrobe is mostly drilling, screwing and levelling.

From the blog

Read before you build.

Keep going

Other things to build.

What would you build if it only had to fit your room?

Show Caminu your room and describe the piece. You get the 3D model, the cut list and the assembly guide.

Start designingSee pricing