Spaces
Design for your room, inside your room.
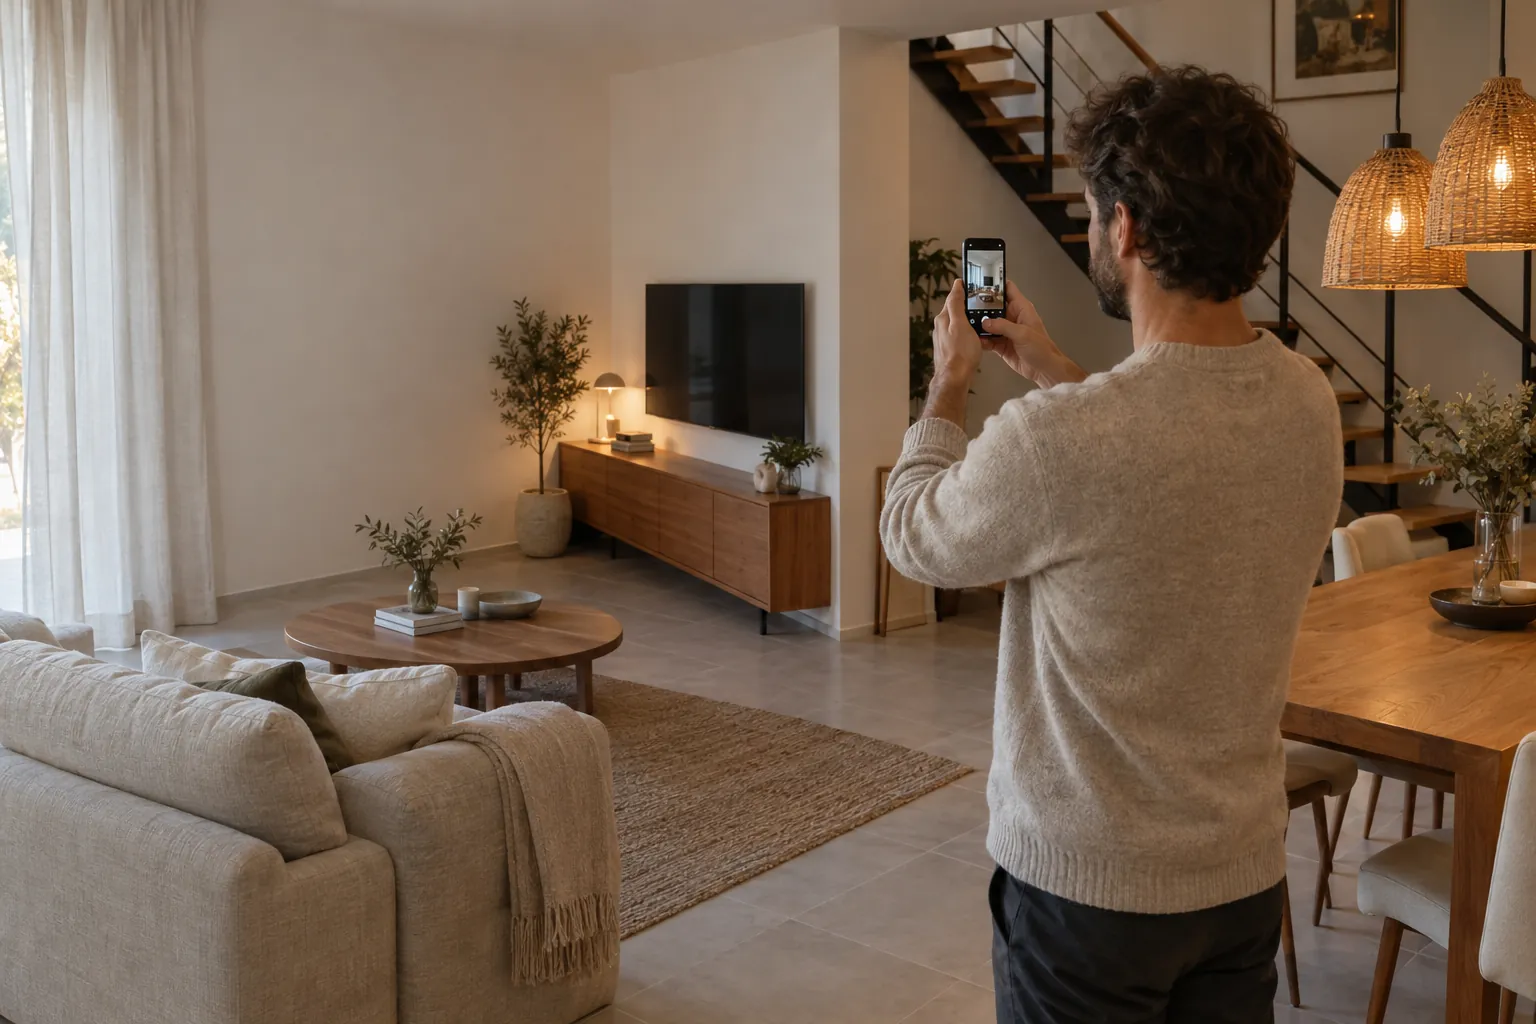
Add a few photos and the measurements you know. Caminu rebuilds your room in 3D.
Most furniture is chosen in a shop and judged at home, next to the sofa, under the stairs, in the light from your window. By then it is too late to change it.
From photos to a room
Your room, rebuilt.
14 photos from your phone.Taken from the corners, the way you would show someone round.
9 × 5 m, measured by you.The one thing Caminu needs from a tape measure is the floor.
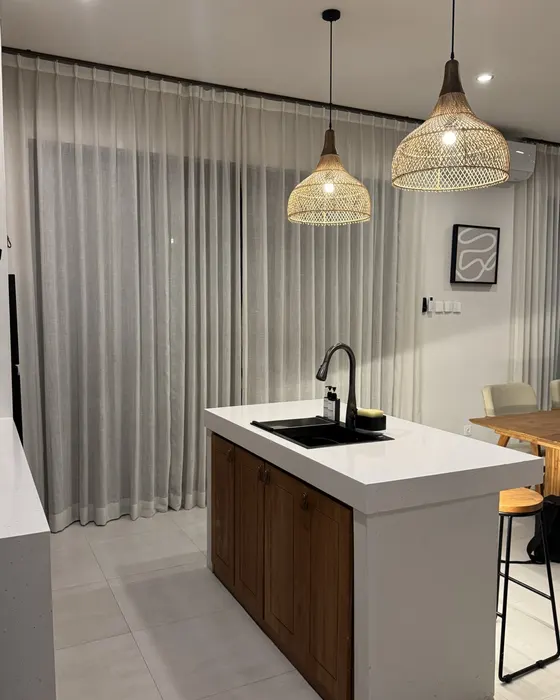
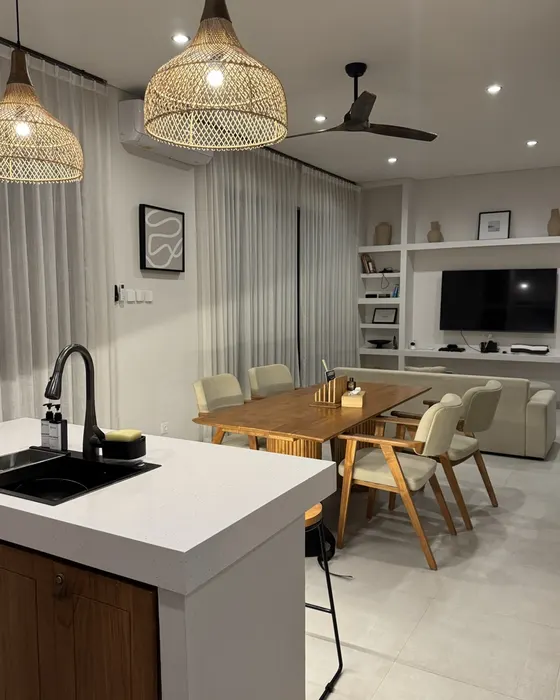
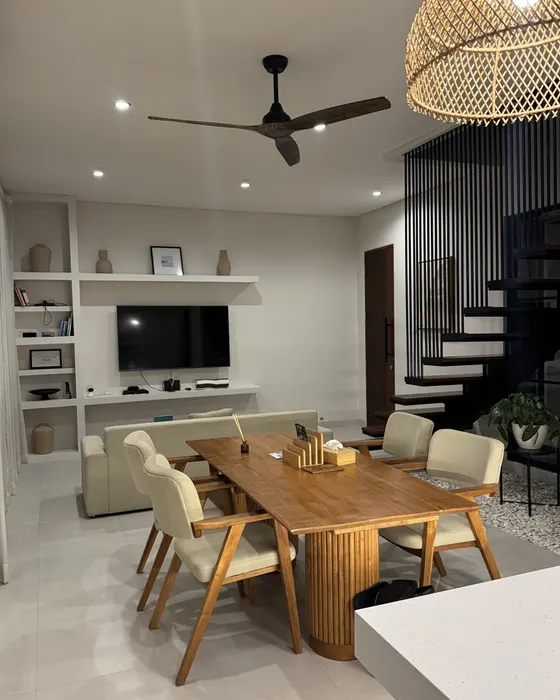
58 objects, each with a name.Walls, stairs, kitchen and sofa, rebuilt in 3D and standing where they stand at home.
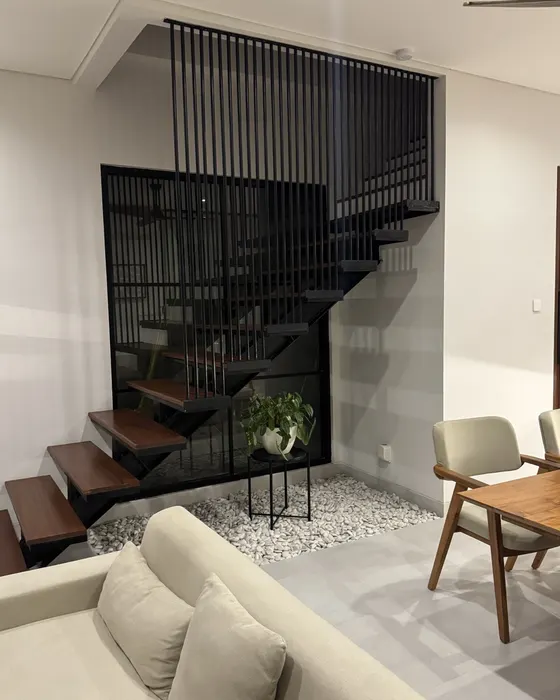
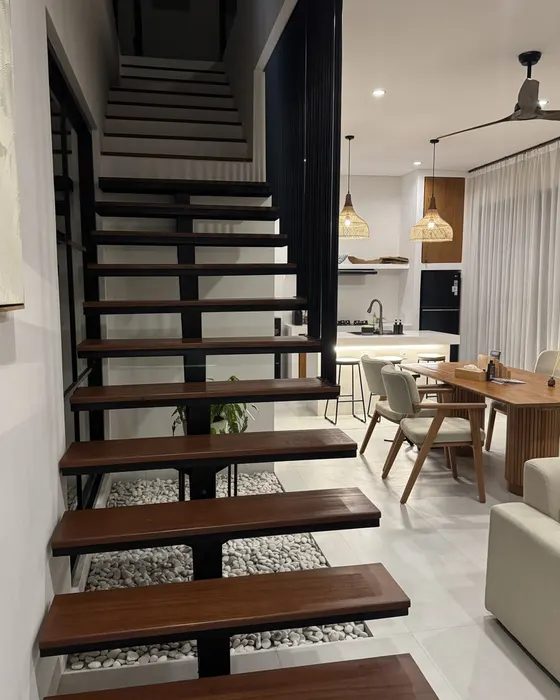
Everything has a name
Tap anything in the room.
Every object knows what it is and roughly how big it is, and says so when the size is an estimate from photos.
In this room
Tap or hover an object
Bring your designs in
See it where it will stand.
Honest about what it guessed
Measured is measured. Estimated says so.
Spaces is built from photos, not a laser scan. It keeps the two apart, so you know which numbers to trust and which to check with a tape.
Measured by you
9 × 5 mThe footprint of the room. Spaces checks the model against it before you see it.
Estimated from photos
2.24 mThe sofa, the ceiling height, everything else. Good for judging a layout; measure before you build anything that has to fit exactly.
Questions
Spaces, answered.
What do I need to recreate my room?
A few photos taken from different corners, a floor plan if you have one, and the room's length and width in metres. The more of the room the photos show, the more of it ends up in the model.
Is it as accurate as a laser scan?
No. The room is rebuilt from your photos and the footprint you give. Ceiling height and existing furniture are estimates, so measure the wall before you build anything that has to fit exactly. The pieces you design keep their own dimensions to the millimetre.
Which plans include Spaces?
Every plan. A Space is one room: Creator includes 1, Pro 10, Studio 100, and Enterprise as many as you need.
Can I change the room?
You can move, rotate or hide the furniture that is already there to try a different layout. Walls and stairs stay fixed.
What happens to a design I place in the room?
It stays a normal Caminu design, with its own model, cut list and assembly guide. Open it from the room to keep working on it.
The rest of the product
Design
Describe the piece, bring the hardware you want to use, and refine a 3D model.
Cut lists
Every panel dimensioned, with drilling positions for each face.
Assembly
An illustrated, printable guide with one small action per page.
What would you build if it only had to fit your room?
Show Caminu your room and describe the piece. You get the 3D model, the cut list and the assembly guide.