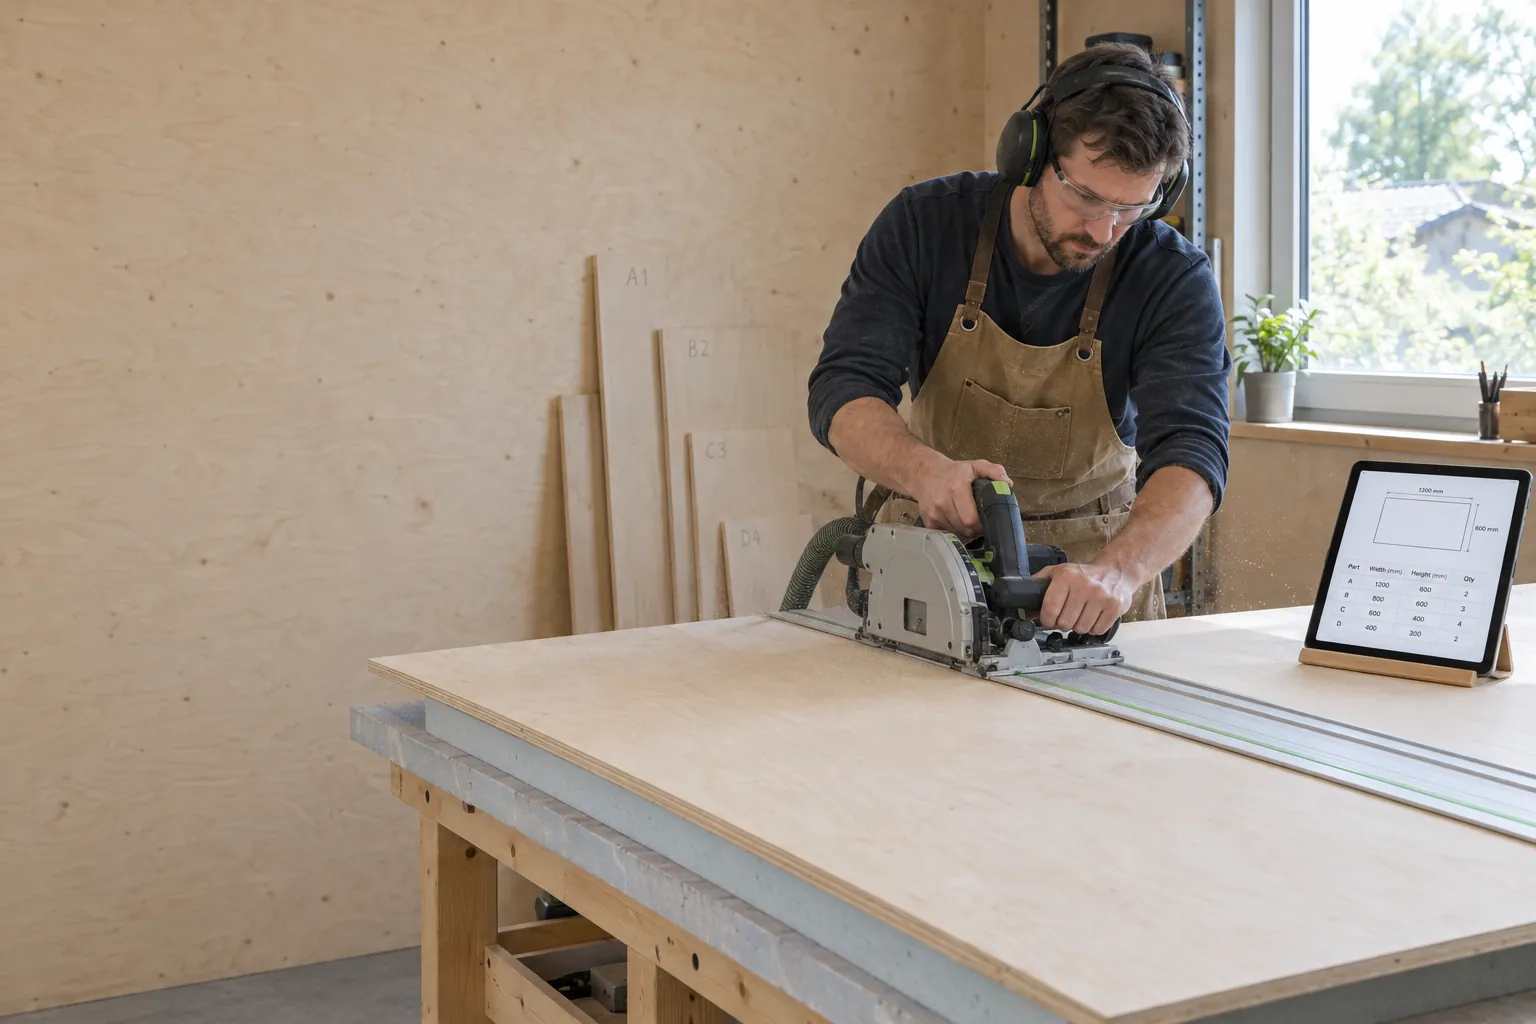
Cut lists
A cut list you can hand to anyone.
Every panel with its exact size, material and holes. Take it to the saw, the timber yard or a cutting service.
Building it is the easy part. The hard part is the hundred measurements before the first cut. Get one wrong and the shelf doesn’t fit.
Every panel
From a piece to a list.
One bookshelf.The oak bookshelf from the Design page, 900 × 1,800 × 300 mm.
Taken apart.Eight panels and 35 screws, and how each one joins the next.
Laid out, sized to the millimetre.Each panel numbered, with the finished size you cut to. The numbers match the model and the guide.
The cut list
Grouped the way you cut.
Identical panels share a row. Download it as a spreadsheet for a cutting service, or print it for the workshop.
| Part | Name | Qty | Length × width × thickness | Material |
|---|---|---|---|---|
| P1 | Side | 2 | 1,800 × 294 × 18 mm | Oak-veneered plywood |
| P2 | Shelf | 3 | 864 × 293 × 24 mm | Oak-veneered plywood |
| P3 | Bottom | 1 | 864 × 293 × 18 mm | Oak-veneered plywood |
| P4 | Top | 1 | 864 × 293 × 18 mm | Oak-veneered plywood |
| P5 | Back | 1 | 1,800 × 900 × 7 mm | Oak-veneered plywood |
Drilling sheets
Every hole has an address.
Hole positions are measured from the panel’s edges, face by face, so nothing is left to work out at the bench.
| Hole | From the bottom | From the front |
|---|---|---|
| 1 | 9 mm | 50 mm |
| 2 | 9 mm | 244 mm |
| 3 | 453 mm | 50 mm |
| 4 | 453 mm | 244 mm |
| 5 | 900 mm | 50 mm |
| 6 | 900 mm | 244 mm |
| 7 | 1,347 mm | 50 mm |
| 8 | 1,347 mm | 244 mm |
| 9 | 1,791 mm | 50 mm |
| 10 | 1,791 mm | 244 mm |
- 8panels, each one drawn and dimensioned.
- 35screws, each with a position on its panel.
- 20holes in the two sides, each measured from the edges.
Made for the workshop
Small things that save a Saturday.
Part numbers that match
The number on the cut list is the number on the model and in the assembly guide. Write it on the panel and you will find it again.
mm
Finished sizes
Dimensions are the sizes the panels end up. Allow for the saw cut and any edging when you cut.
A drawing for every piece
Two views at the same scale, so nobody guesses which way a panel faces.
Export or print
Filter first and you export only what you filtered.
Grouped by material
Walnut doors on an oak carcass? They get their own group.
Questions
Cut lists, answered.
Does it lay the panels out on sheets?
Not yet. The list tells you exactly what to cut. Fitting the pieces onto sheets is still up to you or your cutting service.
Can a timber yard work from it?
Yes. Export the list as a spreadsheet with every panel's size, material and quantity, and send the drilling sheets if they are drilling for you.
The rest of the product
Spaces
Recreate your room from photos and measurements, then design inside it.
Design
Describe the piece, bring the hardware you want to use, and refine a 3D model.
Assembly
An illustrated, printable guide with one small action per page.
What would you build if it only had to fit your room?
Show Caminu your room and describe the piece. You get the 3D model, the cut list and the assembly guide.