
For interior designers
Bespoke joinery your clients can see before it is built.
Sketch built-ins in the client’s own room, try veneers and paints in seconds, and hand the joiner a design they can build from.
Sound familiar?
- 01
Joinery holds up the scheme.
Waiting for a joiner’s drawings can stall a whole project, and every revision goes back in the queue.
- 02
Mood boards don’t sell built-ins.
A beautiful reference image is not the client’s alcove. They want to see their own wall, at its real size.
- 03
Intent gets lost in the handover.
The shadow gap, the reveal, the grain direction: your detail has to survive the trip from your sketch to the workshop.
Show the client their finished wall, in their own room, at the first meeting.
How Caminu helps
Everything between the idea and the first cut.
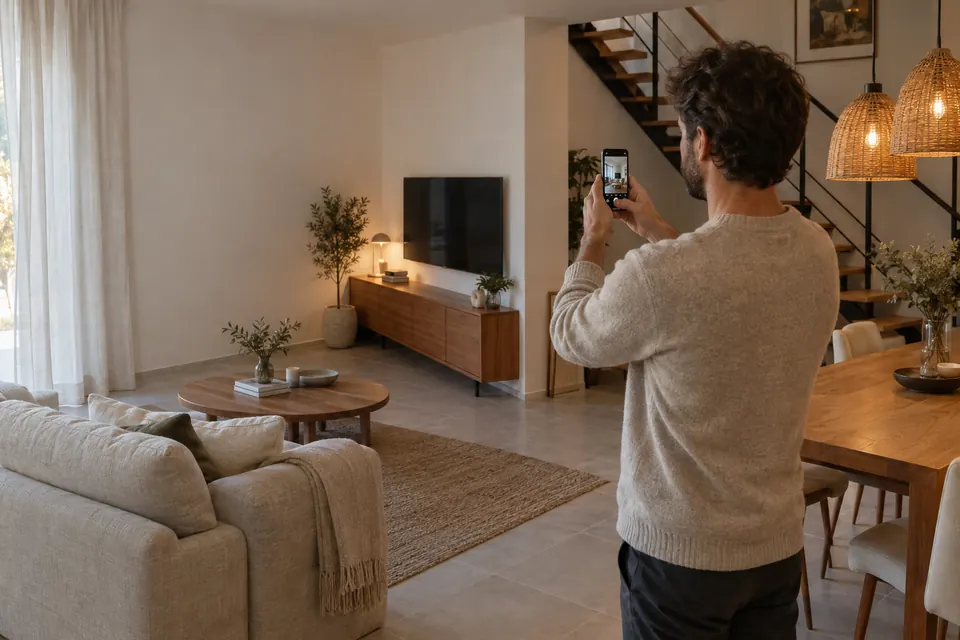
Spaces
Design in the client’s room
Rebuild the room from site photos and place the joinery where it will go, next to the sofa and the window.
More about Spaces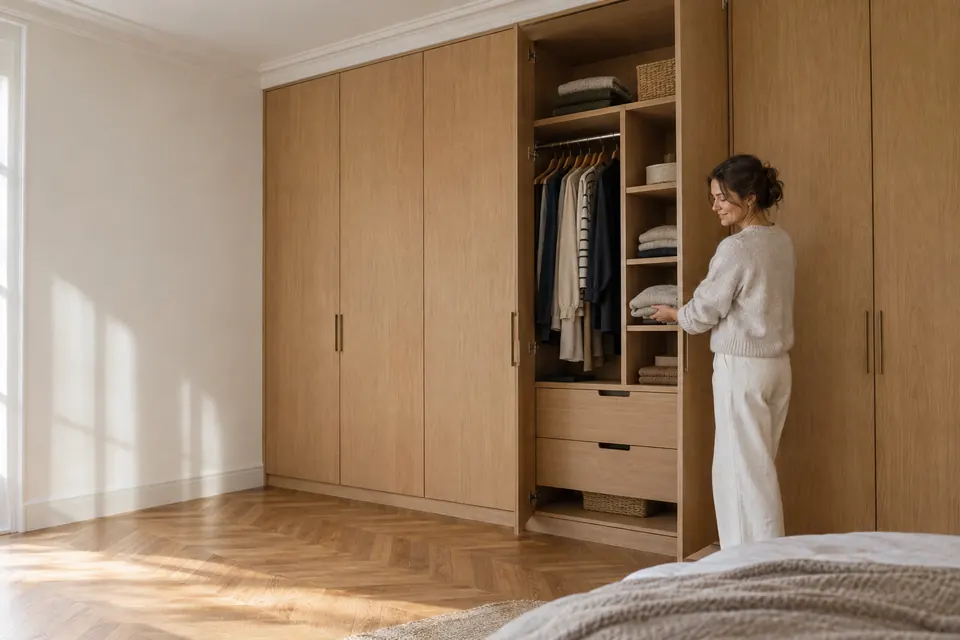
Design
Try every finish
Oak, walnut, painted fronts, mixed materials: change them live with the client and see the result straight away.
More about Design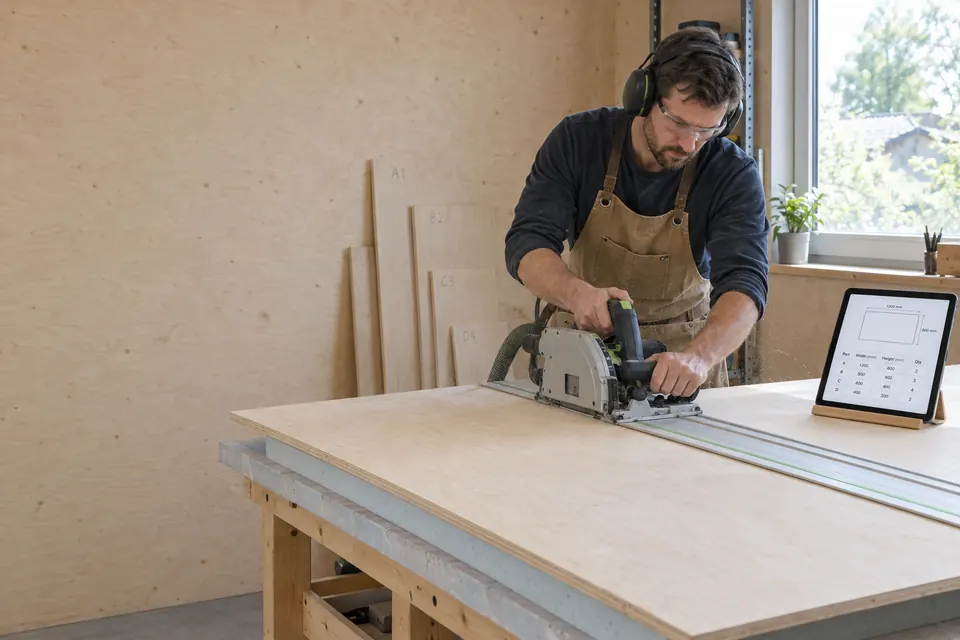
Cut lists
A clean handover to the joiner
Every panel sized, numbered and grouped by material, with drilling sheets. The joiner prices and builds from the design your client approved.
More about Cut lists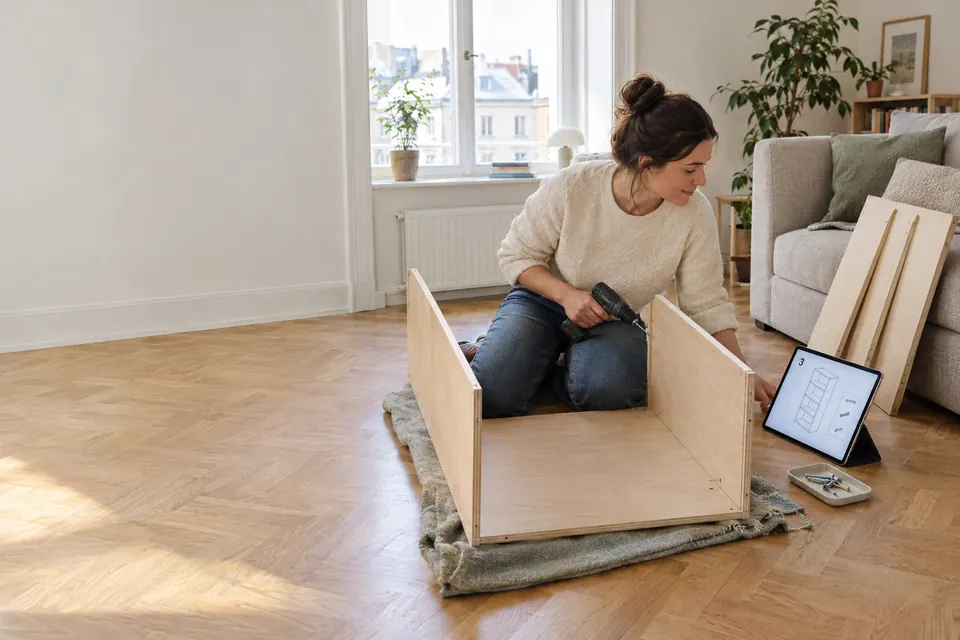
Assembly
Fitted as designed
An illustrated guide written for the piece keeps the installation true to the design.
More about Assembly
How it works
Four steps, start to finish.
- 1
Survey
Photos of the room and the size of the floor.
- 2
Design with the client
Describe the piece, try finishes and place it in the room.
- 3
Approve
The client signs off on what they saw, at its real size.
- 4
Hand over
The joiner gets the cut list, drilling sheets and guide.
Ideas to start from
What designers specify with Caminu.
Recommended for interior designers
Studio
€65.83 per editor / month, billed yearly
Studio is licensed for client projects, keeps 100 of your clients’ rooms in 3D and uses our smartest AI model, Astra 6.1.
Questions
Interior designers, answered.
Is Caminu a full interior design suite?
No. Caminu is for the woodwork: built-ins, fitted wardrobes, media walls and cabinets, designed to be built. Use it alongside the tools you use for the rest of the scheme.
Which finishes can I show?
Veneers, plywood, MDF, solid wood and paint, for the whole piece, the fronts or a single door.
How accurate is the room?
The floor size is what you measure. Ceiling height and existing furniture are estimated from photos and labelled as estimates; the joinery itself is drawn to the millimetre.
Can I use it for paid projects?
Yes, on Studio and Enterprise, which include commercial use for client projects.
Caminu for others
Homeowners
Plans for the built-ins your home is missing, made for your walls.
Renters
Made-to-measure furniture that stands on its own and moves with you.
Carpenters
Design fitted furniture with the client and send the workshop a cut list.
Architects
Built-in joinery and millwork, resolved before it reaches the joiner.
Property developers
Fitted joinery for every unit, resized for each floor plan.
What would you build if it only had to fit your room?
Show Caminu your room and describe the piece. You get the 3D model, the cut list and the assembly guide.