Early Access
Design the furniture you can’t buy.
Describe a bookshelf for the alcove, a wardrobe under the eaves or a desk that fits the bay window. Caminu turns it into a 3D model, a cut list and an assembly guide, so you can build it yourself to your own measurements.
How it works
From a sentence to a Saturday build.
You
Add a shelf to each bay and make the doors walnut.
Caminu
1 3D model Move shelves and fixings.
2 Cut list Refresh panels and drilling sheets.
3 Assembly guide Renumber the steps.
01
Describe it
Say what you need and where it goes. Keep talking to change it: an extra shelf, a different wood, 40 mm narrower.
02
Check it in 3D
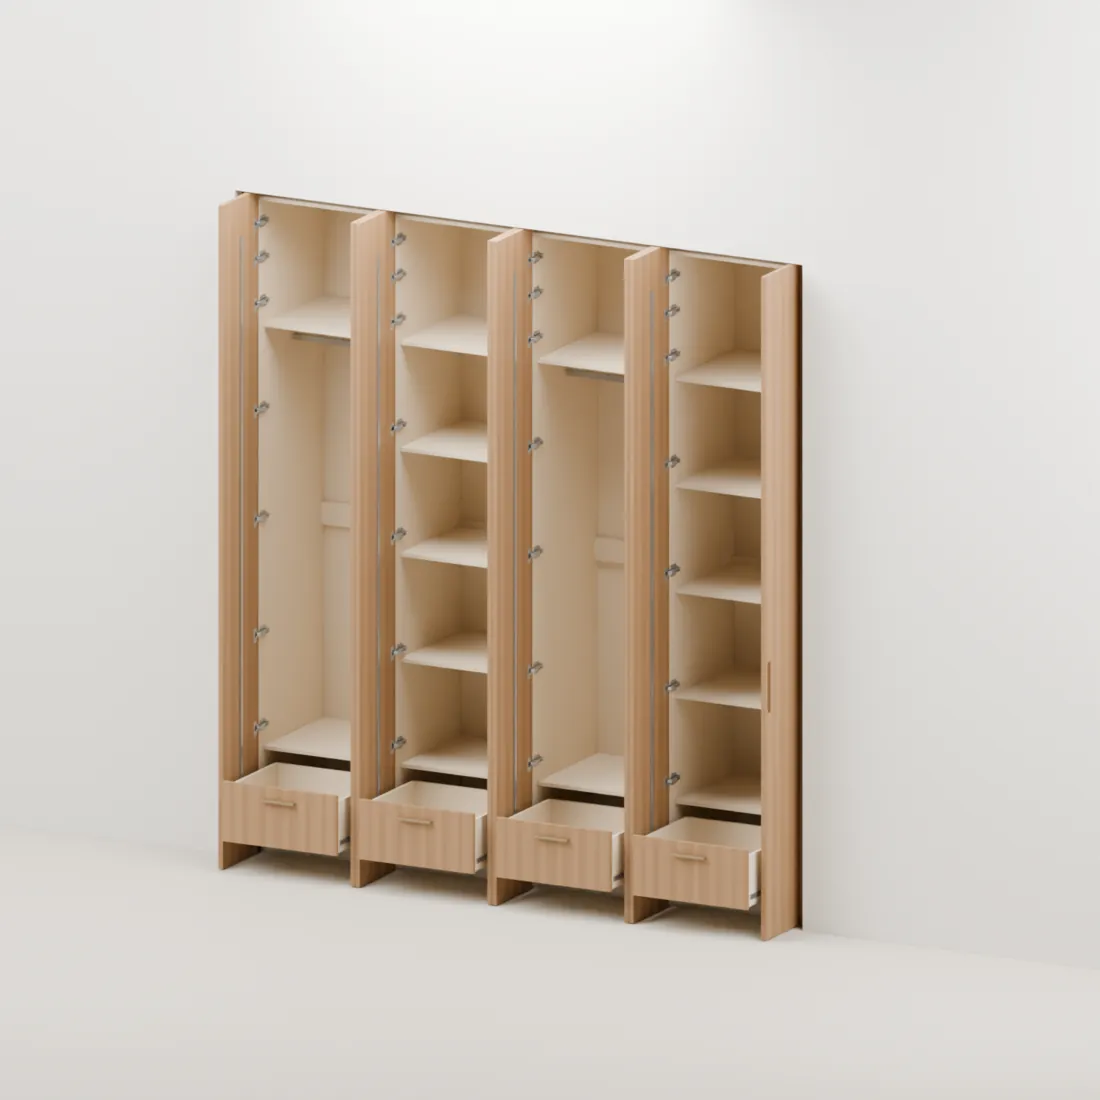
Open the doors, pull the drawers, measure any part. Clearances and hinge swing are modelled, so clashes show up on screen instead of in the workshop.
03
Build it
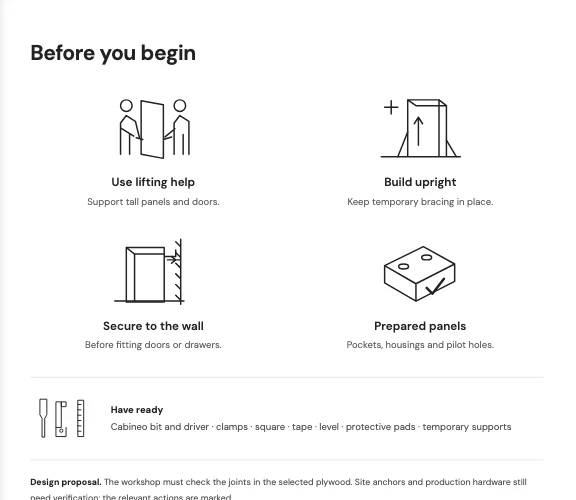
Take the cut list to the saw or the timber yard, then follow an illustrated guide one small action at a time.
Design from scratch
Start from a blank wall.
Show Caminu your room and describe the piece. It designs it the way a carpenter would and gives you everything between the idea and the first cut.
A few photos and the size of the floor. Caminu rebuilds your room in 3D, with the sofa, the stairs and the window where they really are.
Say it the way you would to a carpenter: a bookshelf for the gap by the TV, 900 wide, in oak. Caminu draws it in your room.
Wider, taller, another shelf, walnut instead of oak. Ask for a change and the whole piece is rebuilt, to the millimetre.
Every panel numbered and sized, grouped by material, with drilling sheets for each face and every screw counted. Print it or send it to a cutting service.
A printable booklet written for your piece, one small action per page, with a check before you move on.
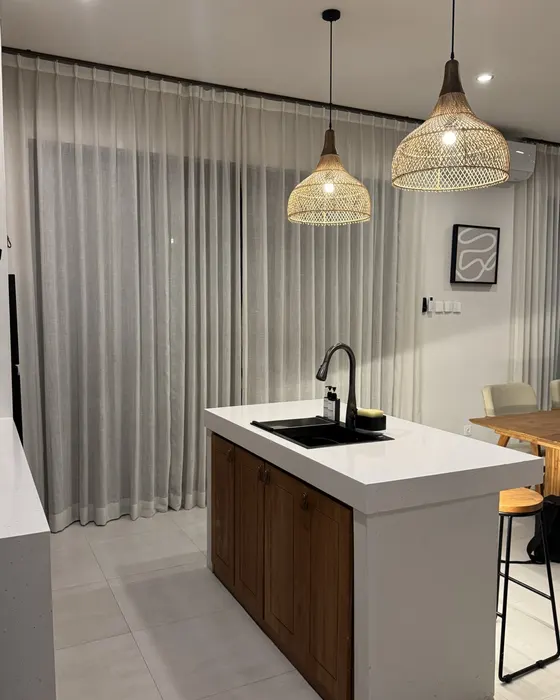
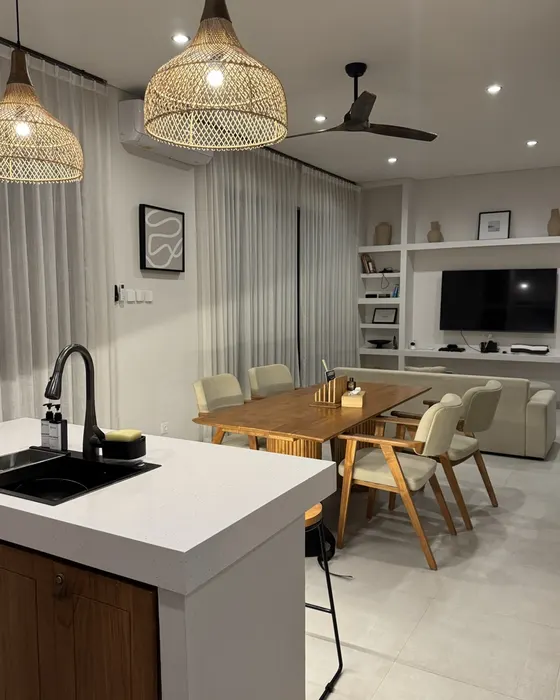
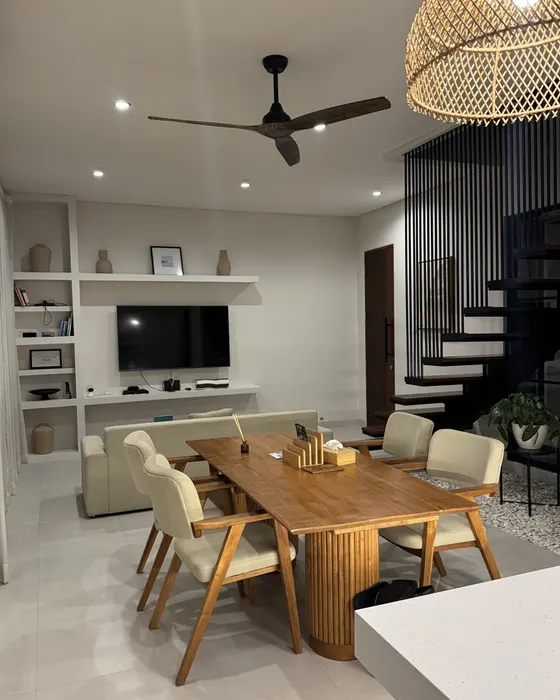
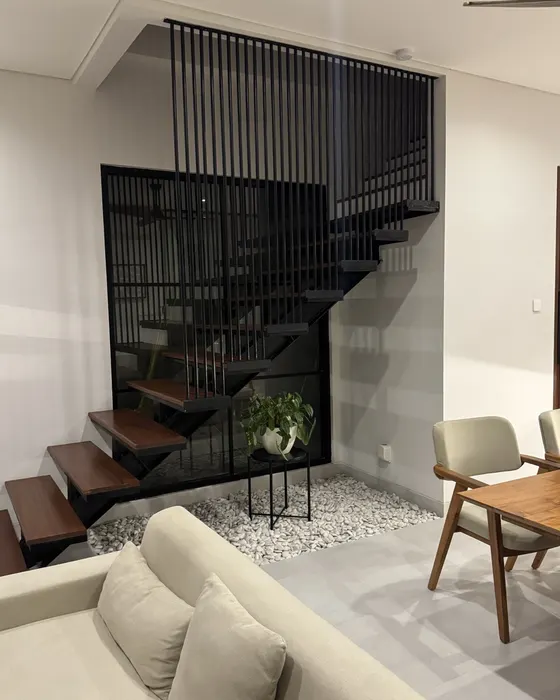
14 photos
“Make it 1.2 m wide”
Step 1 · Lay out the parts
Template library
Start from a plan that already works.
Alcove bookshelves1,100 × 2,400 mm · From scratch
Floating shelves900 × 40 mm · From scratch
Plywood sideboard1,600 × 800 mm · From scratch
Platform bed frame1,640 × 900 mm · From scratch
Plywood desk with drawers1,500 × 740 mm · From scratch
Freestanding bookcase900 × 1,800 mm · From scratch
Fitted wardrobe2,800 × 2,400 mm · From scratch
Reach-in closet system1,800 × 2,300 mm · From scratch
Mudroom bench with cubbies1,200 × 1,900 mm · From scratch
Low TV stand1,800 × 480 mm · From scratch
Murphy bed with shelving2,600 × 2,200 mm · From scratch
Built-in alcove desk1,400 × 740 mm · From scratch
Questions
Before you pick up the saw.
Do I need to know CAD or joinery?
No. You describe the piece in plain words and adjust it by talking to it or clicking parts in the 3D view. Caminu works out the panels, the joints and the hole positions.
What do I get at the end?
A 3D model you can open and inspect, a cut list with every panel dimensioned in millimetres, drilling sheets for each face, a hardware list, and an illustrated assembly guide you can print as an A4 booklet.
Which materials can I use?
Veneered and painted plywood, MDF and solid wood. Swap the material for the whole piece or a single panel and the preview, cut list and guide update together.
Will my design be strong enough?
Caminu runs early checks for shelf sag and tip-over and flags what needs attention. They are a first pass, not an engineering sign-off: you remain the builder. Always anchor tall furniture to the wall.
What tools do I need?
Most templates need a circular or track saw, a drill and a square. If you would rather not cut sheet goods yourself, the cut list is laid out so a timber yard or panel-cutting service can work from it.
What does it cost?
You can start free, with the templates and the editor’s tools. Paid plans, which design from a description, start at €25 a month or €250 a year. The pricing page shows what each one includes.
What would you build if it only had to fit your room?
Show Caminu your room and describe the piece. You get the 3D model, the cut list and the assembly guide.